Space Nova Location Focus: Tai Seng/Bartley Industrial Setting at 21 New Industrial Road
If you are looking at industrial space, especially one marketed for end users rather than pure investors, location is not a marketing slogan. It is where your workforce shows up from, where your deliveries route through, how easily your customers or vendors meet you, and how calmly you can plan operations when the calendar gets busy.
Space Nova is positioned in the Tai Seng and Bartley industrial belt, at 21 New Industrial Road. The project is a freehold B1 clean industrial development, and it sits within a strata industrial estate configuration that is designed for practical, workable unit layouts. That combination matters because it gives you the “use now” mindset of an industrial estate, while still keeping long-term tenure in view through freehold status.
Let’s zoom in on what the setting at 21 New Industrial Road means for Space Nova, how the estate’s planning features support daily operations, and how you can use the official materials like the Space Nova official site, Space Nova floor plans, and Space Nova brochure to judge fit before you commit.
Why the Tai Seng and Bartley industrial setting is a useful match
Tai Seng and Bartley have long been associated with established industrial activity, and that tends to produce a particular kind of ecosystem. The advantage is not just that “there are factories nearby.” It is the density of operational knowledge in the area: logistics players, service vendors, and industrial-ready infrastructure that has been running for years.
Space Nova’s official location framing matters here. The marketing materials state it is near Bartley MRT and Tai Seng MRT, with access to the KPE and PIE. Even without quoting exact travel times, the practical implication is straightforward. You can plan around major expressways, and you can also structure movement around the MRT network for staff commuting, vendor visits, and support roles that do not always arrive by truck.
This matters when you are deciding whether a clean industrial unit can support a real workflow. Clean industrial typically implies a certain operational discipline. You are not dealing with heavy-duty processes that demand the same kind of site separation you would expect in riskier industrial classifications. Instead, you need reliable access, functional internal planning, and a building environment that helps you run consistently.
Space Nova is described as a B1 clean industrial development, in a 7-storey strata industrial estate with 47 units. That scale, combined with strata planning, often appeals to companies that want a contained, manageable estate environment rather than a sprawling campus. In a location like Tai Seng/Bartley, that tends to reduce “coordination friction,” meaning fewer moving parts when you liaise with vendors, service providers, and contractors who already work in the general area.
The estate scale and strata structure, what it signals for day-to-day use
At 7 storeys and 47 units, Space Nova is big enough to feel like an operational estate, but not so large that you lose the sense of being on a defined property. The project is described with a site area of 36,257 sq ft (3,368.4 sqm). In planning terms, that size supports a structured estate layout rather than a patchwork arrangement.
This is where “strata industrial estate” stops being a legal term and becomes a practical one. Strata typically means units within a defined development, with shared facilities and estate systems. Space Nova’s site plan indicates there are 23 carpark lots and shared facilities. That gives you an immediate baseline for how parking and shared areas are planned, which is often one of the first constraints people run into when they try to imagine daily operations.
The question you should ask yourself is simple: can your staff, visitors, and deliveries move through the estate without becoming a recurring planning headache? A defined estate with shared facilities tends to make that easier to anticipate, particularly when carpark lots and access planning are already drawn into the site plan.
Operational features to look at before you fall in love with the address
A strong location gets you interested, but the unit and estate features are what keep you invested when the novelty wears off. Based on the official Space Nova project details, there are a few specific elements worth paying attention to.
First, the official site states there are private attached toilets within each unit, subject to final approved plans. That detail is not small. Attached facilities reduce disruption during the workday and can simplify how you arrange workflows for admin, operations, or any team that needs convenient access onsite.
Second, the official site also notes that selected adjoining units may be combined subject to availability and approval. This is the kind of flexibility that can matter if you expect space requirements to evolve. Maybe you need a wider layout for staging and packing, or you want a larger internal flow as your workflow matures. Even if you are planning to occupy a single unit initially, it is useful to know that the estate design allows for combination, because it can protect you against future “we outgrew the unit” stress.
Third, the official site mentions partial ramp-up access. Ramp-up access is often tied to how you move goods between ground-level loading and internal spaces. The word “partial” is important. It tells you the ramp-up is present but not necessarily universal for every unit scenario, so you should check the specific unit location and access arrangement using the Space Nova site plan and the Space Nova floor plans for your shortlist.
And lastly, the estate sits within a defined connection framework. The official description highlights proximity to Bartley and Tai Seng MRT, plus access to the KPE and PIE. For an industrial user, that combination typically gives you two levers: commuter convenience for staff and route planning options for delivery and service.
Timeline reality check: what “completion in 2028” means for planning
Space Nova’s expected vacant possession / TOP is stated as 31 Dec 2028, with some pages also describing completion as 2028. The practical takeaway is that you are not buying a “ready today” unit, you are buying into a build timeline with an end point stated within the year 2028.
If you are an end user, that matters for your internal planning. You will likely need to align fit-out timelines, equipment procurement, and operational transition planning. A stated TOP date helps, but you still want to use the official Space Nova project materials to confirm how the development is framed for handover and how it is presented across the site pages.
If you are an investor, the same timeline affects leasing strategies and your decision on whether you are comfortable waiting for readiness. The best approach is to treat 2028 as a planning anchor, not a vague promise.
Using the Space Nova official site to verify fit, not just to browse
A lot of projects can look attractive in photos, but you should judge Space Nova using the materials the official site publishes. The official materials available include an e-brochure, Space Nova floor plans, Space Nova site plan, Space Nova pricing information, and a booking flow for a Space Nova book viewing appointment.
The Space Nova official e-brochure is described as including floor plans for all storeys, the unit distribution chart, technical specifications, facilities, and connectivity information. That is exactly the kind of material you want when you are trying to answer practical questions like:
- Which storey best matches your workflow?
- How do the unit configurations affect internal planning?
- Where do shared facilities and access points sit relative to your unit?
If you are serious about comparing units, the floor plans across all storeys are a real advantage. A single “representative plan” can hide constraints. Plans for all storeys helps you see whether the estate’s practicality changes as you move up or down.
Pricing and how to approach “indicative ranges” responsibly
Space Nova pricing is shown on the official pricing page, but the visible ranges are partially masked. The page invites users to register for the brochure, price guide, and balance units. That structure matters because it implies pricing is not presented as a fully transparent, universally viewable list on the open page.
So what should you do with this? Treat it as a prompt to get the official documents rather than trying to reverse engineer the numbers from partial visibility. If you are comparing across unit types or storeys, the price guide and balance unit information can also determine whether your preferred option is actually available, not just theoretically possible.
This is also where you should be careful with expectation management. “Indicative ranges” can be useful for early budgeting, but the final decision is typically tied to unit availability and the final pricing guide provided through the official channels.
If you want Space Nova brochure access and pricing detail, the most direct approach is to use the Space Nova book viewing appointment flow and register through the official process described on the site.
Space Nova’s positioning for clean industrial users at 21 New Industrial Road
Space Nova is described as a freehold B1 clean industrial development. That classification and tenure combination tends to appeal to businesses that want a clean environment, freehold B1 industrial Singapore controlled daily operations, and long-term stability in their premises.
The project is also described as being in a defined strata industrial estate with 47 units. For many operators, that matters because it reduces uncertainty about who your neighbours might be compared to a scattered arrangement. You are not necessarily trying to predict every tenant. Instead, you are trying to judge whether the estate environment will remain consistent, with shared facilities planned as part of the whole.
In a practical setting like Tai Seng/Bartley, where industrial activity is established, a well-planned estate can also make your day feel less chaotic. Deliveries, service visits, and internal logistics still require planning, but you are not constantly navigating an undefined environment.
A quick decision filter you can use while shortlisting units
When you are evaluating Space Nova location and layout fit, your questions should stay anchored to real operational constraints. Here is a short filter that helps me when I review industrial estate listings with a client.
- Confirm whether your intended unit stack supports the workflow you need, especially around partial ramp-up access.
- Check the Space Nova floor plans for attached toilet layout within the unit, noting it is subject to final approved plans.
- Review the unit distribution chart in the Space Nova brochure to understand how many comparable options exist.
- Use the Space Nova site plan view of shared facilities and carpark lots to sanity-check your daily arrival patterns.
- If you might need more space later, look for the adjoining unit combination option and verify availability and approval conditions.
That is not a generic “be sure to do your due diligence” list. It is a focused way to decide whether you are buying into an estate that supports your actual work rhythm.
Viewing and brochures: how to turn marketing into usable data
Space Nova offers an e-brochure and a viewing appointment booking flow, and the official pages also point to materials like floor plans and the site plan. For a project like this, the value of a Space Nova book viewing appointment is not just “seeing the place.” It is using the physical or model context to interpret the planning drawings.
Before you attend, I recommend you prepare a short set of questions that map to your workflow. For example, if your operations require internal movement of goods, you need clarity on how access is handled across the estate. If your team depends on day-to-day onsite convenience, the attached toilet detail is worth confirming against your specific unit scenario, since the official note is subject to final approved plans.
Because Space Nova is marketed with connectivity and facilities information in the e-brochure, your viewing can become more targeted. You can compare what the drawings show against how the estate layout feels in real understanding.
If you want the official pricing guide and balance units, the pricing page suggests registration. In other words, if you want accurate numbers for your shortlist, you should rely on the official guide and not the masked portions of what is shown publicly.
What to pay attention to in the official materials, storey by storey
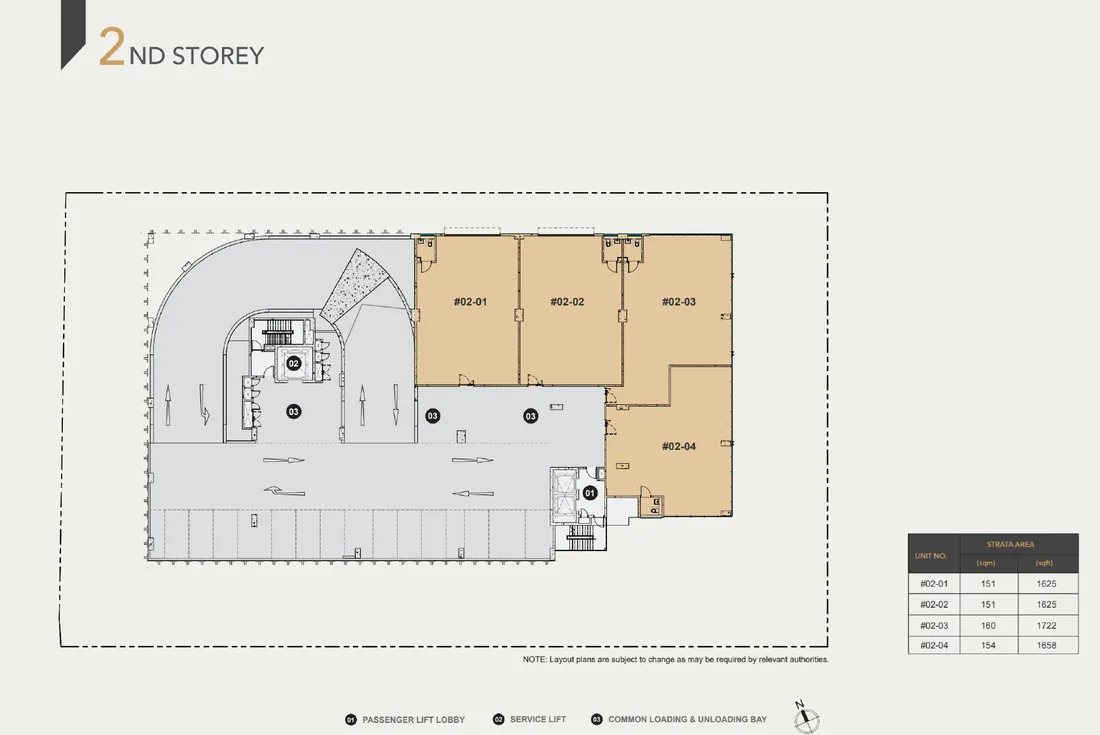
Space Nova’s e-brochure includes floor plans for all storeys, which is a strong reason to treat the brochure as your primary planning document. A common mistake in industrial property comparisons is focusing only on unit snapshots, then missing how storey placement can influence practical matters like internal circulation, adjacency, and how the estate’s access planning plays out across floors.
When you review the Space Nova floor plans, keep your focus on elements that change how you operate, not just how a unit looks in a brochure. For example, toilet placement can influence how you divide zones inside your workflow. Adjoining unit combination potential can influence whether you are choosing a single unit today or designing for growth. Ramp-up access being partial can influence which units make deliveries smoother.
And because Space Nova is within a strata estate, the unit planning always needs to be read alongside the shared facilities and carpark lot planning presented on Click here the site plan page. Space Nova’s site plan indicates 23 carpark lots and shared facilities. That information is a useful anchor when you imagine staff arrival, visitor coordination, and routine logistics.
Where Space Nova fits for investors versus owner-occupiers
Space Nova’s appeal will vary depending on who you are, but the reasons are consistent: freehold tenure, a clean industrial classification, and a structured strata estate with published planning materials.
For owner-occupiers, the “fit now” drivers are attached facilities within each unit, as well as the estate’s access and connectivity story to KPE and PIE, plus proximity to Bartley and Tai Seng MRT. Those factors can reduce friction between commuting realities and operational needs.
For investors, the “fit for the market” drivers are often harder to validate without the full brochure and balance units details, especially if pricing is partially masked on the public pricing page. That is why the official registration for brochure, price guide, and balance units matters. You need enough information to assess whether the available units match the demand profile you are targeting.
In both cases, the most persuasive step is the same: use the official Space Nova brochure to understand unit distribution, technical specifications, and connectivity information. Then align it with the site plan and floor plans you can actually read.
The practical next step: register, review, then shortlist
If your interest in Space Nova comes from the location at 21 New Industrial Road and the Tai Seng/Bartley setting, the next move should be structured, not impulsive. The project’s official site makes it clear where the deeper materials sit, including e-brochure content like floor plans for all storeys and technical specifications, as well as a pricing page that points you to register for a price guide and balance units.
To keep the process efficient, here is a short way to proceed that respects how industrial buyers usually move when time matters.
- Start with the Space Nova e-brochure content, especially the floor plans for all storeys and unit distribution chart.
- Check the Space Nova site plan details, including shared facilities and the 23 carpark lots.
- Use the official viewing appointment booking to ask questions tied to access and attached facilities for your specific unit scenario.
- Register via the official pricing page for the Space Nova pricing guide and balance units.
- Shortlist units only after you reconcile floor plan practicality with the estate access notes like partial ramp-up access.
Space Nova is being presented as a freehold B1 clean industrial development within a 7-storey, 47-unit strata estate at a specific address in the Tai Seng/Bartley zone. That is a clear, defensible story. Your job is to validate which unit choices support your daily operations and whether the pricing and availability align with your plan for 2028 and beyond.
If you want the Space Nova official site materials in full context, the brochure and floor plans are there for a reason. Read them like a working document, not like a sales flyer, and you will quickly find which options feel genuinely workable at 21 New Industrial Road.