Space Nova E-Brochure PDF Contents: Floor Plans, Distribution Chart, and Specs
If you are shopping for an industrial unit in Singapore, you quickly learn that the difference between “interesting on paper” and “real opportunity” is usually hidden in the supporting documents. Space Nova is one of those projects where the details matter, because the layout, unit mix, and technical inclusions are what determine day to day usability once you move in.
That is exactly why the Space Nova e-brochure PDF is worth your time. It is not just a glossy overview. Based on the project materials published on the official site, the e-brochure is designed to help you understand the unit distribution across storeys, review floor plans, and check technical specifications, facilities, and connectivity information before you commit your viewing slot.
Below, I will break down what you should expect to find in the Space Nova brochure materials, how the floor plans and distribution chart can help you shortlist faster, and what to look for in the specifications so you do not get surprised later.
What Space Nova is, in plain terms
Space Nova is a freehold B1 clean industrial development located at 21 New Industrial Road, Singapore 536208, in the Tai Seng/Bartley area. The project is described on the official site as a 7-storey strata industrial estate with 47 units.
The site area is stated as 36,257 sq ft (3,368.4 sqm). For anyone planning for operational readiness, the expected vacant possession / TOP is stated as 31 Dec 2028, with some pages also describing completion as 2028. Either way, the timeline sits firmly in the 2028 window.
On the development and marketing side, the developer is JVA NIR Pte Ltd, and marketing is handled by PropNex Realty Pte Ltd on the official site. If you are the type who prefers to deal with parties that are directly tied to the project, these are the names you will see reflected across the official journey to the brochure, price guide, and viewing booking.
Why the e-brochure PDF matters more than “a quick glance”
A brochure is often treated like marketing collateral, but for an industrial strata project, it is more like your working map. The unit you choose has to fit how you operate, how you receive goods, where people move, and what internal wet areas or facilities you can actually use.
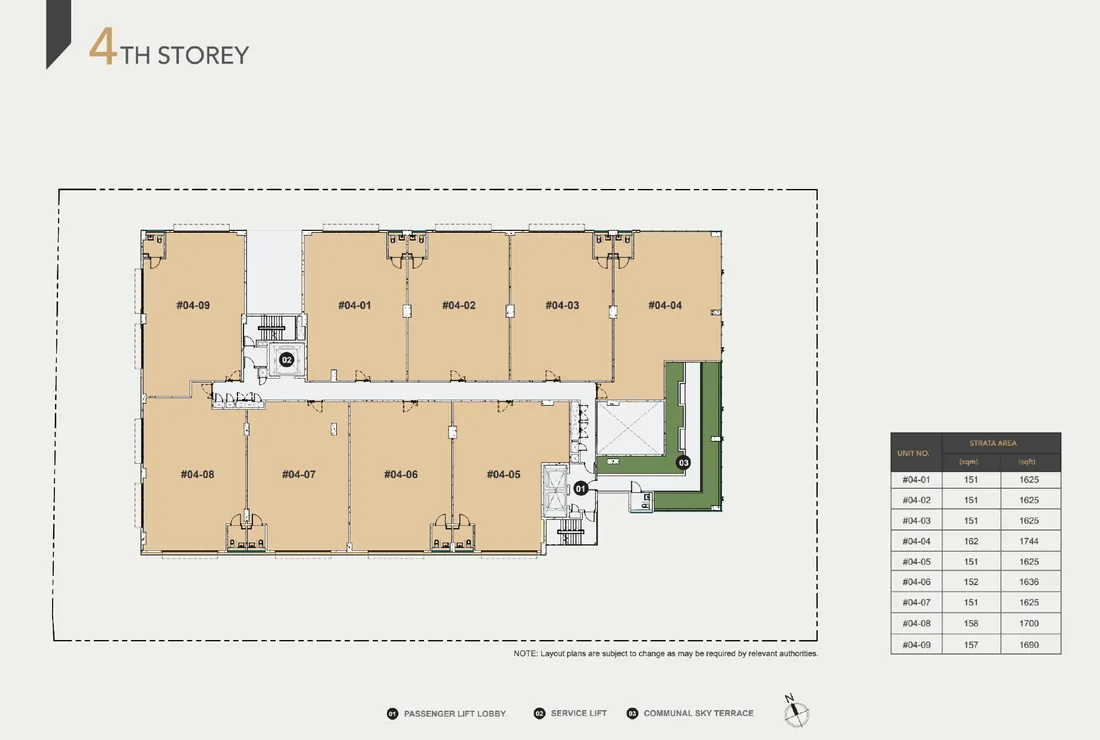
The official e-brochure for Space Nova is presented as a document set that supports decision making. It includes floor plans for all storeys, a unit distribution chart, technical specifications, facilities, and connectivity information. In other words, it is meant to help you answer questions that matter before you physically visit the site or book a Space Nova book viewing appointment.
The most persuasive part of the e-brochure is that it lets you compare units consistently. You can review storeys side by side, examine typical layouts, and understand how the unit mix is distributed through the building. That is how you avoid the common trap of falling in love with a single attractive layout without checking what else exists on other storeys.
Inside the Space Nova official e-brochure: the core sections you should not skip
According to the official e-brochure description on the Space Nova e-brochure page, the document includes several categories of information. Here is what to expect, framed around how you would actually use it.
- floor plans for all storeys
- a unit distribution chart
- technical specifications
- facilities
- connectivity information
Even without over-reading the graphics, these five components tell you whether you are evaluating a property or just admiring pictures. Floor plans show you the “how the space works” part. The unit distribution chart shows you the “what you can realistically choose from” part. Technical specifications and facilities tell you the “what is included and what is subject to approval” part. Connectivity information supports the “how you get in and out” part.
Floor plans for all storeys: how to read them with a buyer’s mindset
When an industrial buyer opens a set of floor plans, it is tempting to only focus on total area and whether the unit looks spacious. That is understandable, but the more profitable habit is to read the plan like an operational layout.
Space Nova’s official e-brochure includes floor plans for all storeys, which means you can compare the options without waiting for a physical viewing to do basic filtering. Practically, this is where you start making trade-offs.
For example, consider what changes as you move up or down storeys in a multi-level strata industrial building. Even if the unit sizes feel similar, the practical outcome can differ based on how the internal layout supports workflow, how access works at your chosen storey, and how adjacent units are configured. The e-brochure helps you identify those differences early.
One key note from the official site is that Space Nova has private attached toilets within each unit, subject to final approved plans. That matters because some industrial buyers are highly sensitive to whether the unit includes internal wet areas versus relying on shared facilities. Attached toilets can reduce operational friction, especially for staff movement and day to day compliance. Since it is “subject to final approved plans,” it is the kind of detail you should verify again against the latest materials during your process, particularly when you are close to signing or reserving.
Another official detail that affects how you interpret the floor plans is the possibility of combining selected adjoining units subject to availability and approval. In plain terms, the plans you view might represent typical unit configurations, but the buyer route could include a larger footprint if adjoining options are available and approved. This is not something you should assume will be feasible for your exact choice, but it is a factor you should consider while reviewing storey layouts in the e-brochure.
If you are comparing units, keep this in mind: the best layout is not always the largest one. The best one is the one that supports your workflow with minimal internal reshuffling, minimal reliance on shared areas, and a configuration that matches your growth plans.
The unit distribution chart: using it to shortlist faster
A distribution chart is easy to overlook when it looks like a grid of unit counts and labels. For many buyers, it becomes useful only after you have narrowed your interest. With Space Nova, using the distribution chart early can save you time because it helps you understand how the 47 units are arranged across the 7 storeys.
Here is what the distribution chart does for you, practically:
It reduces guesswork. Instead of asking, “Will there be something suitable on my preferred storey?” you can quickly see what exists and where.
It helps you plan for future flexibility. If your ideal unit type is concentrated on certain storeys, your shortlist becomes sharper. If your requirements can adapt across storeys, you will know where compromise is likely to be possible.
It supports more realistic negotiation and decision timing. You may find that the units matching your preferences are fewer than you expected on your first review of the floor plan visuals. That changes how quickly you should proceed.
Most importantly, it prevents the “wishful selection” approach. In industrial investing, being realistic about inventory is part of disciplined underwriting, even if you do not formalize it in spreadsheets.
Technical specifications and facilities: the part buyers regret not reading
The official e-brochure description states that it includes technical specifications and facilities. You will want to treat this section as the place where marketing becomes enforceable information.
You do not need to memorize every specification line. You do need to understand what the document is saying about inclusions, functionality, and any conditions attached to the unit. The reason is simple: many industrial projects have standard inclusions, but the details can still affect daily operations and cost planning.
For Space Nova specifically, the official site mentions private attached toilets within each unit subject to final approved plans. That is exactly the type of statement you should anchor on while reading the technical and facilities sections. When the document says “subject to final approved plans,” it is telling you that you should confirm the final state during the process, especially if your business requirements depend on the presence Space Nova Singapore or placement of wet areas.
Facilities information also matters because the building has shared elements. The official site plan page states there are 23 carpark lots and shared facilities. That means you are not only buying your unit. You are also becoming part of a shared operational ecosystem, which makes it worth understanding the facility layout and how car parking is allocated or used in practice.
Connectivity information: what to check beyond the address
For industrial buyers, connectivity is not an abstract lifestyle metric. It is about delivery efficiency, staff access, and the reliability of routes you use repeatedly.
The official site states that Space Nova has partial ramp-up access and is near Bartley and Tai Seng MRT. It also notes access to the KPE and PIE. These details are the reason connectivity is included in the e-brochure.
When you review the connectivity information, do it with a practical checklist in your head: will your typical journeys align with the routes you expect? Does the access description match the way your operations move goods? If your workflow relies on predictable vehicle routing, these are the lines that matter.
Also, consider the ramp-up access note. The official site says partial ramp-up access, which implies you may not have uniform ramp conditions throughout the entire development. That does not make it a deal breaker, but it is the kind of nuance that can change operational convenience depending on your processes.
Site plan and shared facilities: why 23 carpark lots is more than a number
The official site plan page indicates there are 23 carpark lots and shared facilities. Buyers often read that as a raw amenity count. A more useful approach is to connect it back to your operational model and your tenant or staff needs.
If your workforce scales up, you will care about car parking practicality and how shared facilities support daily routines. If your operation involves frequent visits, you will also care about how vehicles circulate and how deliveries interface with shared areas.
The point is not to overreact to a single number. The point is to treat the site plan as operational context, not decorative artwork. The e-brochure materials, including the e-brochure content and site plan page, collectively support this.
Pricing page reality: indicative pricing and why the brochure request process exists
Space Nova’s official pricing page publishes indicative pricing, but the visible ranges are partially masked. The page also invites users to register for the brochure, price guide, and balance units.
This matters because it tells you two things. First, not all pricing information is meant to be publicly displayed in full. Second, the project is structured so that buyers who proceed through the official flow receive the broader package of pricing guidance tied to available inventory.
From a buyer’s perspective, that is normal for new industrial launches, but it affects how you should plan your next step. If you are serious, you will want the price guide and balance unit info rather than relying on what is partially visible on the pricing page. You do not have to wait forever either. Use the official path to access the brochure and price guide, then decide whether to schedule a Space Nova book viewing appointment based on both the floor plan fit and the actual unit availability.
Momentum and decision timing: when to schedule a viewing
The official site includes an option to book a viewing appointment, and it also references project media such as a video. Even if you start with the e-brochure, a viewing is still where you confirm the “feel” of the space and the practical reality of access.
Schedule your viewing once you have done two rounds of document review: first, read the floor plans across storeys to identify layouts that truly fit your use case. Second, cross-check those picks against the distribution chart so you understand what is actually available.
That is when the viewing becomes efficient. Otherwise, you risk spending the appointment time re-learning basic layout details you already could have pulled from the Space Nova official e-brochure.
If your priority includes attached toilets, double-check that your understanding aligns with the “subject to final approved plans” wording. If you are considering the possibility of combining adjoining units, treat the viewing as your chance to discuss feasibility and availability, not to assume the option is automatically available for every adjacent pairing.
A persuasive way to evaluate Space Nova without rushing
Sometimes the strongest case for a property is not the loudest claims. It is the consistency between what is published and what you can verify through the project materials.
In Space Nova’s case, the official project materials are structured so that you can evaluate from multiple angles: floor plans for all storeys, a distribution chart, technical specifications and facilities, and connectivity information, supported by the official site plan details.
If you are evaluating the project against other options, the disciplined comparison method looks like this:
You prioritize your operational needs first, not the marketing photos. You confirm that the unit layout supports your staff movements, wet area requirements, and your internal workflow. You check shared elements like car parking and shared facilities, because they affect the day to day experience. You validate access details, especially the partial ramp-up access note and how you expect to route vehicles. You align your timeline with the stated 31 Dec 2028 expected vacant possession / TOP, so your planning and commitments match reality.
This is also where the Space Nova sales gallery and Space Nova video can help, but only after you have anchored your shortlist using the brochure content. Visual media is useful for orientation, but the documents are what help you make decisions.
What to bring up during your brochure request and viewing appointment
When you register for the brochure, price guide, and balance units through the official flow, treat it like an information sprint. You are not asking generic questions, you are confirming decision-critical items.
Here is a compact set of practical checks that align directly with what the official materials already highlight.
- confirm your preferred storey unit type against the unit distribution chart
- review the floor plan for private attached toilets and note the “subject to final approved plans” condition
- ask how partial ramp-up access affects your specific unit location and intended use
- check car parking and shared facilities context from the site plan (23 carpark lots)
- clarify whether any adjoining units are realistically combinable, based on availability and approval
Notice how each item is tied to an official statement already available. You are not chasing rumors or speculative claims. You are using the brochure content to drive a focused conversation.
Space Nova project details you can anchor on right now
If you want a quick reference set of the verified project facts that shape evaluation, you can anchor on these:
Space Nova is a freehold B1 clean industrial development at 21 New Industrial Road, Singapore 536208. It is in the Tai Seng/Bartley area. The project is described as a 7-storey strata industrial estate with 47 units. The site area is 36,257 sq ft (3,368.4 sqm). Expected vacant possession / TOP is stated as 31 Dec 2028, with some pages also describing completion as 2028. The developer is JVA NIR Pte Ltd, with marketing handled by PropNex Realty Pte Ltd. The official site describes private attached toilets within each unit, subject to final approved plans, and notes that selected adjoining units may be combined subject to availability and approval. Access notes include partial ramp-up access and proximity to Bartley and Tai Seng MRT, with access to the KPE and PIE. The official site plan page states there are 23 carpark lots and shared facilities.
That collection of facts gives you a solid baseline. From there, the e-brochure becomes the tool that tells you whether a specific unit is the right fit.
Why buyers who use the e-brochure tend to make better choices
The most frustrating outcome in industrial buying is realizing too late that you picked a unit based on surface-level appeal, while the operational details were the deciding factors.
The Space Nova official e-brochure PDF content is built to reduce that risk. It includes floor plans for all storeys, a unit distribution chart, and structured technical specifications, facilities, and connectivity information. That means you are not left guessing, you are comparing based on the published materials.
If you are actively looking, the most persuasive next step is to request the official Space Nova brochure and price guide through the e-brochure flow, then narrow your shortlist using the floor plans and distribution chart. After that, you can book a viewing appointment with confidence, because you will already know which layouts you want to verify on the ground.
In a market where industrial inventory can move quickly, disciplined use of the Space Nova brochure content is a practical advantage. It helps you move from interest to decision without losing time to uncertainty.