Space Nova Brochure Download: What’s Included in the English E-Brochure
When you are serious about industrial space, the brochure is usually the first real checkpoint. Not the marketing gloss, but the details you can translate into decisions, like how the units are laid out across levels, what the strata areas look like, and whether the connectivity and facilities align with how your business actually moves goods and people.
Space Nova’s official e-brochure is available in both English and Chinese, and the English version is built to walk you through the project in a structured way. If you are downloading it from the Space Nova official site, the key is knowing what you should look for inside, and how each section supports the next step, from comparing floor plans to checking balance-units availability.
Below is a practical breakdown of what’s included in the English e-brochure, and how to use it without getting lost.
The basics the English e-brochure starts with
Before you dive into unit-by-unit comparisons, the e-brochure establishes the project context. Space Nova is a freehold B1 (clean) industrial development at 21 New Industrial Road, Singapore 536208. The developer is JVA NIR Pte Ltd, and the development comprises 47 strata units across 7 storeys.
Those points matter because they frame your expectations on both the property category and the unit mix. A B1 (clean) classification typically affects the kind of industrial use and operational profile a business can operate, while freehold affects long-term planning. The 47 units across 7 storeys, meanwhile, is a simple clue that unit availability and layouts will vary by level, not just by unit type.
The e-brochure also aligns on the project timeline. Depending on the page you reference, the expected completion or TOP is around 2028 to 2029. Even if you are not ready to commit today, this helps you sanity-check whether the investment or operational timeline makes sense.
What’s actually inside the English e-brochure
Space Nova’s official materials describe the e-brochure as covering the core informational layers you would expect for an industrial strata project, with specifics that let you compare units more confidently.
Here is what the English e-brochure includes, based on the project’s official description:
- Floor plans
- Unit strata areas
- Distribution chart
- Technical specifications
- Facilities and connectivity information
Those five buckets are not just “nice to have.” Each one answers a different question:
Floor plans help you visualize movement inside the unit, and how access is designed across levels. Unit strata areas determine how much usable commercial floor space you are effectively buying into, and they are what you compare when you look at Space Nova pricing and unit costs by floor. The distribution chart gives you the bigger picture of how units are spread, which is essential when you want to know whether your preferred size range is clustered on certain levels.
Technical specifications and facilities, then, connect the paper layout to operational reality. For industrial tenants, that operational reality is often where deals succeed or fail, because it is rarely just about size. It is about how the building supports your day-to-day processes, from loading and access patterns to common facilities.
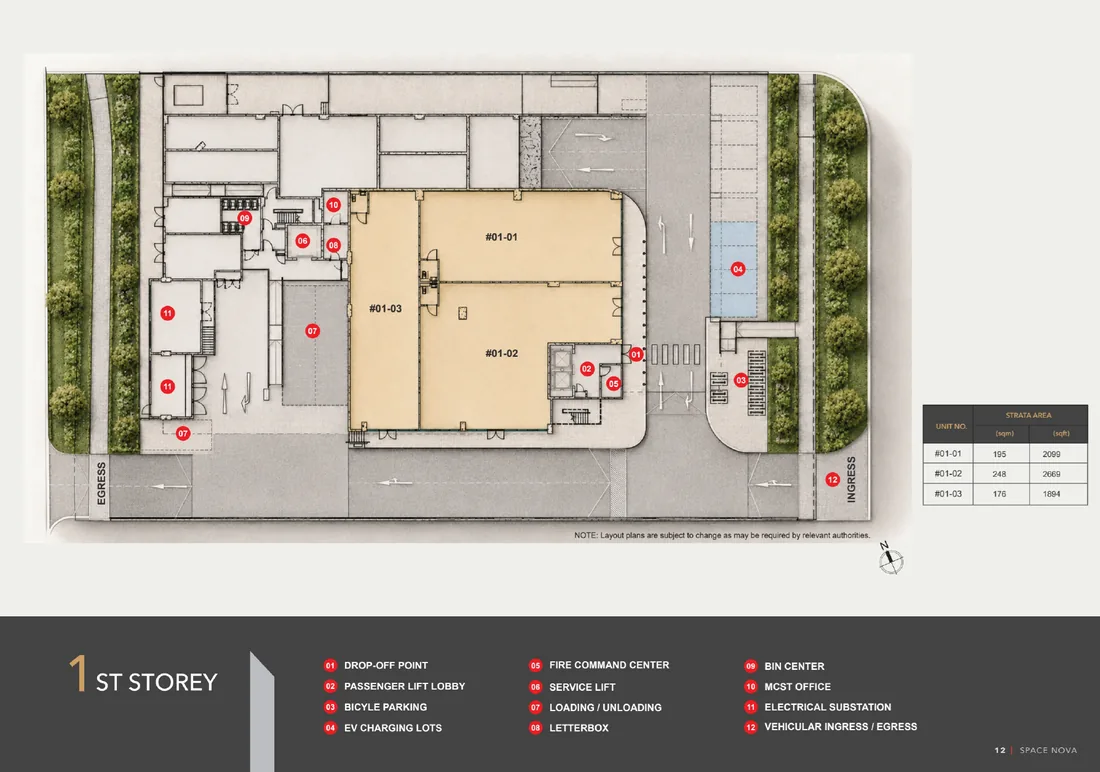
Connectivity information is also key. Even without inventing any distance claims, the brochure’s inclusion of connectivity helps you evaluate practical access from the location context, especially because Space Nova sits within the broader Tai Seng / Bartley precinct framing on official pages, while the site address remains consistent at 21 New Industrial Road.
Floor plans: how to read them like an operator
Floor plans are usually the section most people skim first. That is normal, but if you only skim, you miss the most valuable part: the differences between levels.
Space Nova’s official floor-plan pages indicate that lower floors include ramp-up and loading or unloading access. That tells you something important immediately. If your operations need easier movement of goods into and out of the unit, lower-level planning is usually the starting point for your shortlist.
In contrast, Level 4 includes a communal sky terrace, which changes the feel of that level. It is not just a “nice view” detail. A shared outdoor or semi-outdoor communal area can influence how certain businesses plan employee breaks, client-facing touchpoints, or just day-to-day comfort, depending on how the space is used.
When you are working through the e-brochure, use the floor plans with a “workflow lens”:
First, ask how you or your staff would physically enter the unit during busy periods. Second, check whether your typical goods movement aligns with the presence of ramp-up and loading or unloading access on lower floors. Third, consider whether a level like Level 4’s communal sky terrace fits your workforce and client interaction style, without assuming it replaces anything that is meant to be inside the unit.
If the brochure includes both the layout and the strata areas, do not treat the floor plan as the whole story. A perfect-looking layout can still be too small if the strata area is not what you expected for your fit-out and equipment.
Unit strata areas and comparing sizes without guessing
Strata areas are where brochure reading becomes decision-making. Space Nova’s published unit sizes run from about 1,625 square feet to 2,917 square feet, which means the e-brochure is dealing with a meaningful range rather than a narrow set of interchangeable options.
The practical challenge is this: two units might both “feel” similar based on the floor plan, but strata area differences can change the equipment footprint, storage arrangements, and even how you manage circulation.
So when you review the English e-brochure’s unit strata areas, treat it like the anchor metric for every other comparison.
- If you are trying to match a specific operational requirement, start from the strata area that can realistically support your workflow.
- If you are comparing several unit types, use strata area to normalize your evaluation before you look at any price references.
- If you are concerned about long-term flexibility, do not just pick the biggest unit you can find. Ensure the layout, access, and level characteristics still fit the way you operate.
This is also where Space Nova pricing considerations become relevant, because pricing and pricing per square foot tend to vary by unit and floor. The official pricing page exists for a reason, and the e-brochure’s strata detail helps you connect what you see in the brochure to what you see on the pricing page.
The distribution chart: why it matters more than people think
A distribution chart sounds abstract until you realize what it influences: availability and probability.
Space Nova has 47 strata units across 7 storeys, so it is not just “a project” in the general sense. It is a structured supply with a certain number of unit types and sizes across floors. The distribution chart in the e-brochure helps you understand how many units are typically positioned where, and it reduces guesswork when you narrow down to your ideal range.
This is especially important because availability changes. The official balance-units chart indicates that unit availability changes frequently and shows remaining units by floor and type. That means you can do one of the most common investor mistakes: fall in love with a floor plan, only to discover later that the specific unit type you wanted is no longer available.
By cross-referencing the distribution chart with the balance-units chart, you can avoid that trap. The e-brochure sets the framework, and the balance-units page tells you what is currently real.
Technical specifications and facilities: where due diligence starts
Once you move past layout and size, Space Nova showflat the e-brochure’s technical specifications and facilities are where you begin due diligence.
Even without going into specific building performance claims that are not stated here, the inclusion itself signals what you should expect to find: practical details that help you plan fit-out, operations, and day-to-day management.
For an industrial tenant, facilities are not theoretical. They are the support systems that determine how smooth your operations are. The official Space Nova site plan also Space Nova Singapore lists a range of site-level features such as loading or unloading bays, bicycle parking, EV charging lots, drop-off, passenger and service lifts, letterbox and bin centre, an MCST office, electrical substations, and vehicular ingress and egress. While the e-brochure’s “facilities and connectivity” section may present these differently, it is consistent with the broader official information that the project is designed with operational movement and building services in mind.
The judgment call for readers is simple: do not treat technical specs as something you can outsource to a future conversation. If you are comparing two units, and one sits on a level that matches your access needs better, the technical and facilities information can confirm whether that advantage is real for your business, or just convenient on paper.
Connectivity information: useful without overpromising
Connectivity is often discussed in promotional language, but in a brochure context, you want to focus on what you can act on.
Space Nova’s official e-brochure includes connectivity information. That means you have a structured way to assess access context from the project site, especially since the site address is fixed at 21 New Industrial Road, and the official pages reference the Tai Seng / Bartley precinct framing.
A practical way to use connectivity details is to relate them to your operating pattern. If your staff commute is a major factor, connectivity affects who can show up reliably and how long it takes. If your goods movement is the main factor, connectivity affects scheduling and routing.
Because the brochure is designed to guide, not to overwhelm, the best approach is to read connectivity information after you have already shortlisted floor plans and strata sizes. That way, the connectivity details become a confirmation step, not a distraction.
Project details and the timeline question (2028 to 2029)
One detail that often gets overlooked in early brochure reading is the timeline. Space Nova’s expected completion or TOP is referenced around 2028 to 2029 depending on the page referenced.
This matters in two scenarios:
First, if you are planning a business expansion, timing affects your lease strategy and your fit-out window. Second, if you are evaluating as an investment, your decision-making will depend on how your plan aligns with the development cycle, even if you do not plan to move in immediately.
A good brochure reading habit is to keep the timeline in mind while comparing levels. If a unit on a certain level is more attractive to your operations but you are uncertain about timing, that uncertainty can steer you toward units that align better with your realistic move-in plan.
Where the e-brochure fits on the official site
The e-brochure is not an isolated document. On the Space Nova official site, there are supporting pages that typically answer the questions the brochure does not, because brochures are designed for “project understanding,” while other pages handle “current availability” and “commercial details.”
From the official site, you can find things such as:
- a video and sales gallery
- a pricing page
- balance-units chart pages
- a page for book viewing appointment
- contact details for inquiries
- and the site plan and floor plan pages
For many buyers, the workflow looks like this: read the e-brochure in English for structure and unit-level understanding, then shift to the pricing page to see how Space Nova pricing and starting price references look in the low-$2 million range, with indicative price-per-square-foot figures roughly in the mid-$1,000s to low-$2,000s depending on unit and floor. After that, confirm what is actually available right now using the balance-units chart.
The last step, booking a viewing appointment, often becomes the point where brochure reading becomes real evaluation, because you can better understand access and the “feel” of a layout that looked good in drawings.
A practical way to download and use the English e-brochure
If you are downloading the English e-brochure from the official page, treat it as your working document, not something you read once and forget.
Here are a few ways I have seen investors and operators get more value out of the e-brochure without wasting time. This is not a rigid process, but it tends to work because it matches how decisions typically unfold.
- Start by matching unit strata areas to your equipment and storage needs, before you get distracted by aesthetics.
- Compare floor plans alongside the official note that lower floors include ramp-up and loading or unloading access, while Level 4 includes a communal sky terrace.
- Use the distribution chart to understand how many units are positioned where, then cross-check with the balance-units chart for what remains.
- Read technical specifications and facilities as confirmation for fit-out planning, not as generic project fluff.
- Use the connectivity information as a final check once you have shortlisted the actual unit types you would consider.
That approach keeps your effort focused, especially because availability changes frequently and because the project has 47 units across 7 storeys, meaning your shortlist should be deliberate.
What about “official site” cross-checks like price, balances, and transactions?
It is worth calling out the difference between what the brochure tells you and what the live pages tell you.
The official e-brochure gives a structured overview: floor plans, strata areas, distribution chart, technical specifications, facilities, and connectivity. It supports understanding the product.
The official pricing page and balance-units chart support the commercial and timing reality, including the fact that availability changes frequently. The pricing references are described as indicative starting prices in the low-$2 million range, with indicative PSFs roughly in the mid-$1,000s to low-$2,000s depending on unit and floor.
As for recent transactions, some third-party pages may show recent transactions related to nearby industrial properties rather than clearly specific to Space Nova. So unless the transaction data is clearly pinned to Space Nova itself, I would treat it as neighborhood context, not as a substitute for the pricing page and current availability.
Video and sales gallery: pairing real impressions with the brochure
One of the most underrated parts of the Space Nova experience is that the official site includes a video tour and a sales gallery. For many buyers, those visuals do what drawings cannot, they show how the spaces might feel, how signage and common areas are presented, and what the project looks like as a whole.
A smart workflow is to do a first pass with the brochure to learn the structure, then use the video and gallery to confirm whether what you pictured matches reality. If a floor plan suggests strong internal workflow but your operational style needs more straightforward access and movement, the video tour can help you decide whether you should proceed to a book viewing appointment.
The “space nova new launch” reality: decision-making under uncertainty
Space Nova is positioned as a new launch type of opportunity, which usually means buyers face a common tension: you are buying into a future space, based on plans, specs, and projected completion around 2028 to 2029.
That is why the English e-brochure is valuable. It reduces uncertainty by laying out the details you can verify, like the number of units, how floor plans differ by level, and the strata areas that anchor your cost comparison.
At the same time, the most important uncertainty is often not the brochure itself. It is what remains available and how the pricing plays out for your chosen unit type when you are ready to decide. That is where the official Space Nova balance-units chart and pricing pages become your “now” layer.
In practice, the brochure helps you decide what you want. The live pages help you decide what you can still get.
How the location details influence unit expectations
The site address is consistent at 21 New Industrial Road, and official pages describe the project within the Tai Seng / Bartley precinct framing and reference District 14 / 19 depending on the source page. You do not need to memorize district labels to make use of this information.
You should use it to understand that the project sits in an established industrial context. That typically affects how you think about operational planning, staff movement, goods scheduling, and how the premises connect to nearby networks.
Again, the e-brochure’s connectivity information helps you translate the location context into practical assessment, while the floor plans and site plan help you evaluate how the building is set up internally and at site level.
If you only download one document, make it the English e-brochure
A good brochure download is not about collecting files. It is about creating a clear mental model of the asset you are evaluating.
Space Nova’s English e-brochure gives you that model through floor plans, unit strata areas, the distribution chart, technical specifications, and facilities and connectivity information. Once you have that foundation, the official site’s pricing page, video and sales gallery, balance-units chart, and book viewing appointment process let you move from “understanding” to “deciding.”
If you are comparing unit options now, start with the strata areas and floor plans, then use the distribution chart to narrow down the most likely levels for your preferred unit types. After that, check the balance-units chart because availability changes frequently. That sequence saves time, keeps you realistic, and aligns your brochure reading with the decisions that matter for an actual industrial business.